




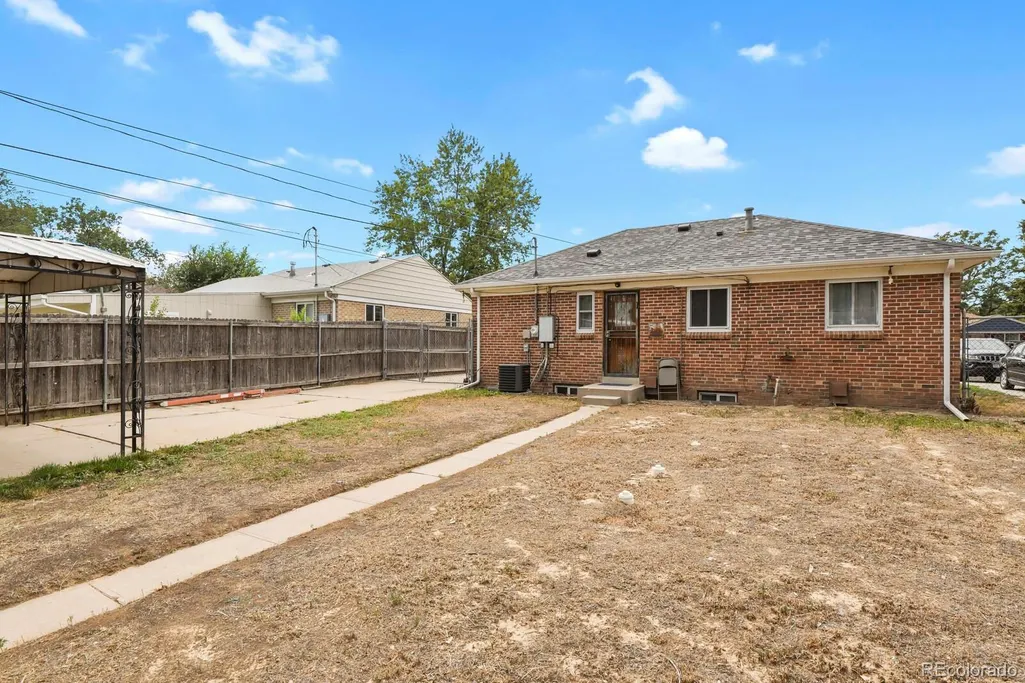
Address
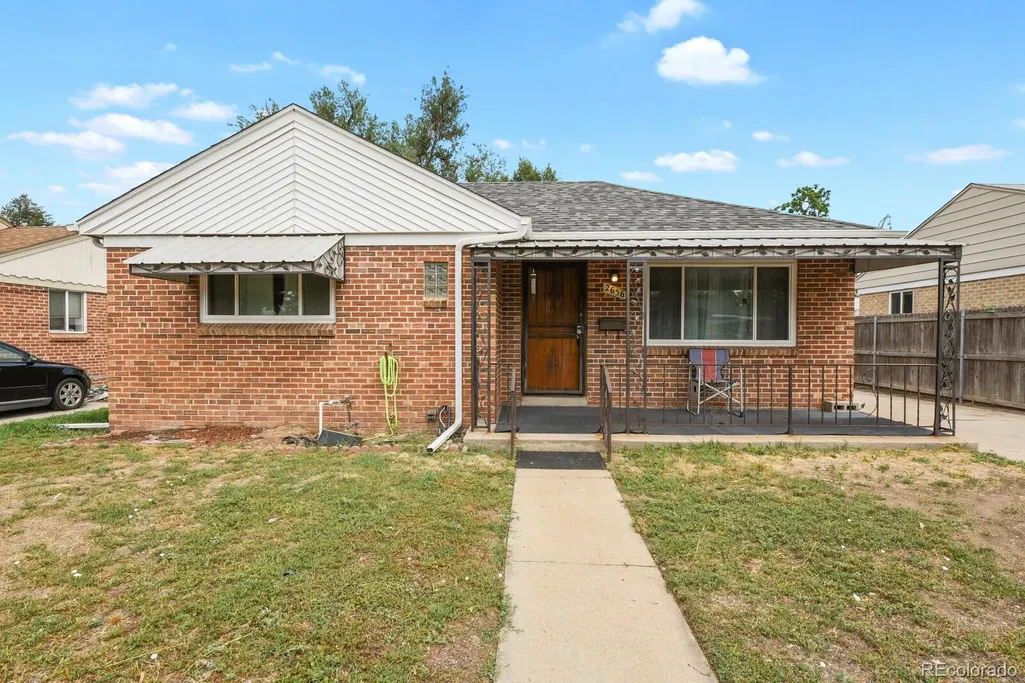
2656 Pontiac Street, Denver, CO
Price
$ 495,000
Property Attributes
- MLS#6569690
- TypeSingle Family
- Listing Status Active
- CountyDENVER
- CityDenver
- NeighborhoodBurns
- Zip80207
- StyleBungalow
- Year Built1950
- Taxes$ 2710
- Price$ 495,000
- Bedrooms3
- Full Bathrooms1
- Half Bathrooms0
- Sqr Footage1670
- Lot Size0.14 Acres
Data Source:
REColorado (MTOMLS)
Property Description
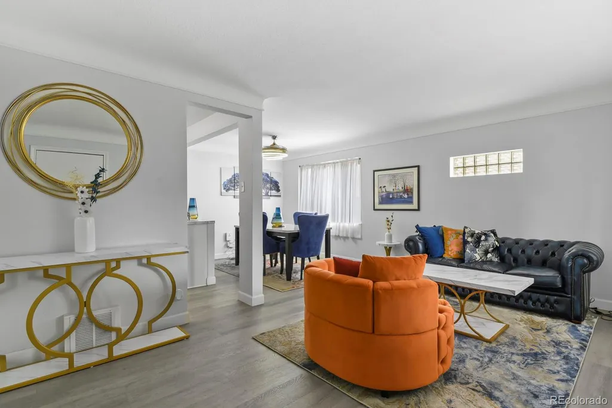
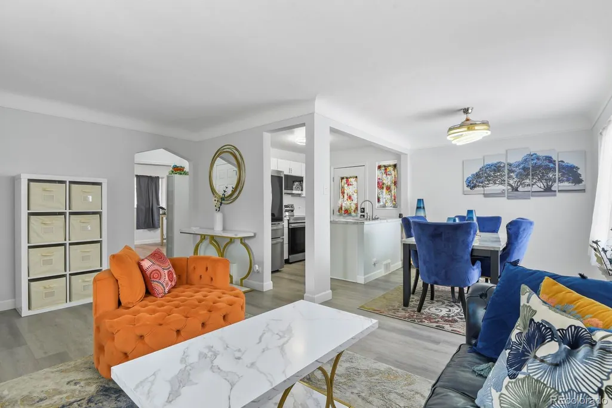
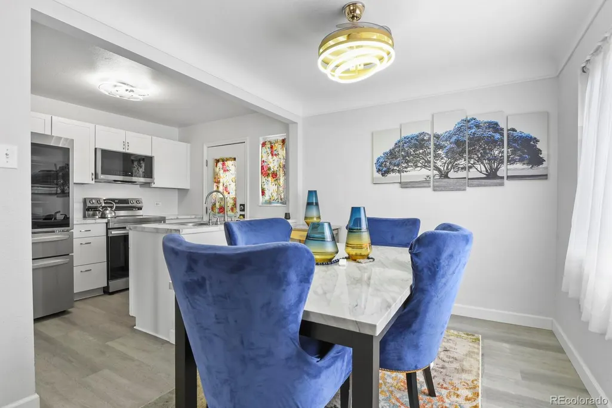
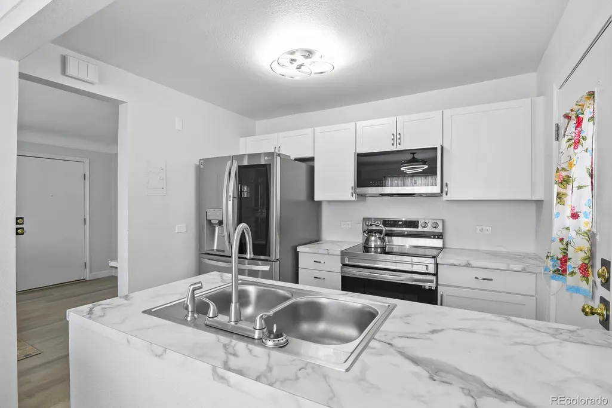
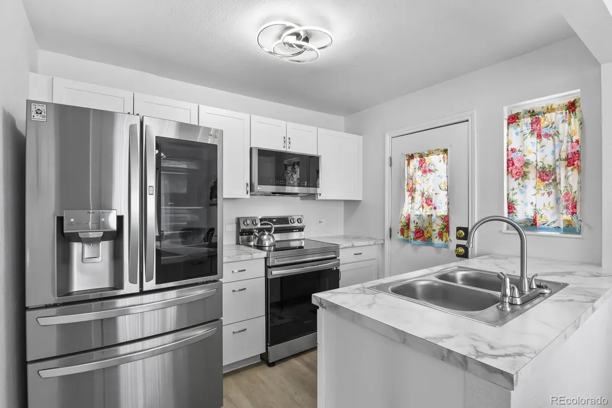
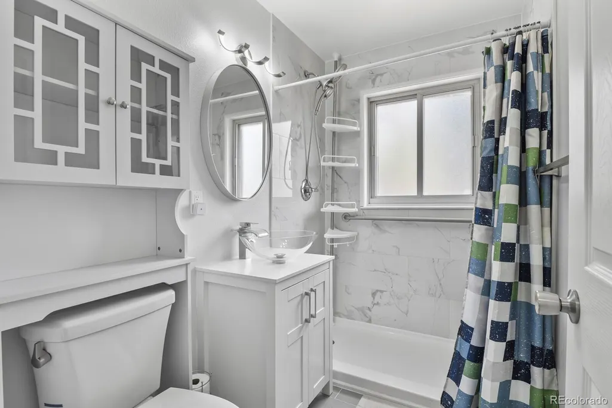
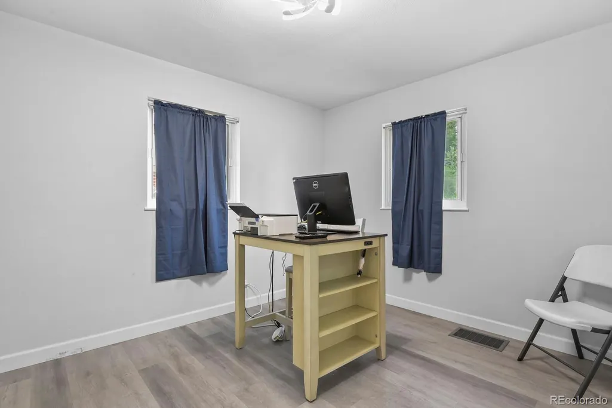
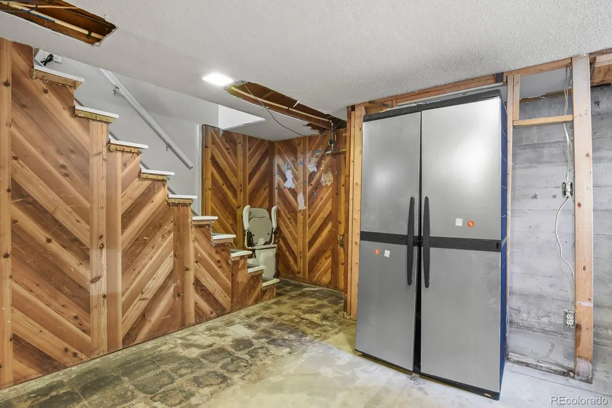
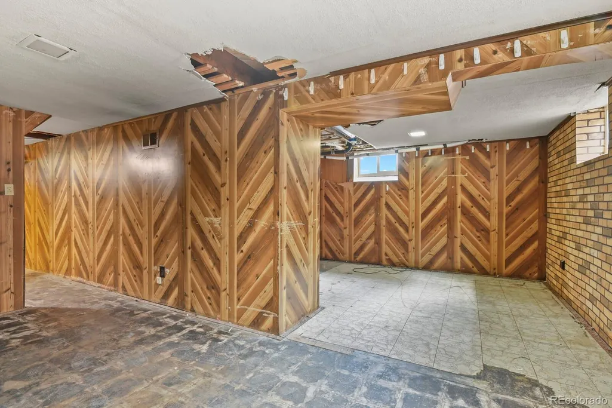
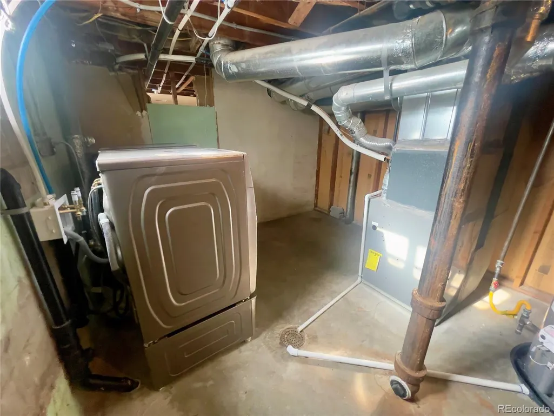
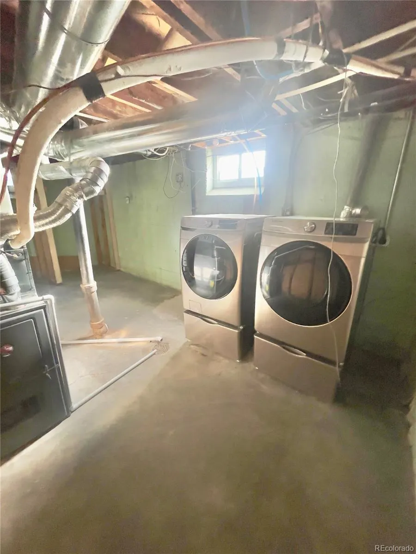
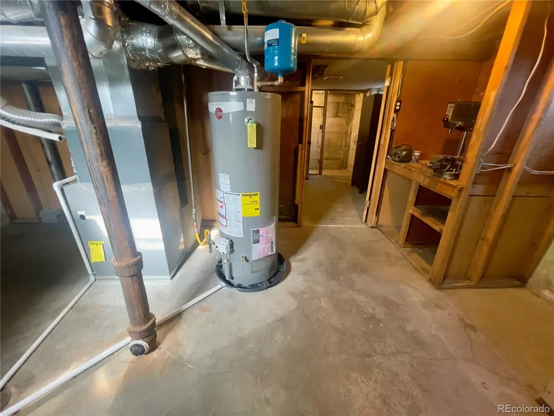
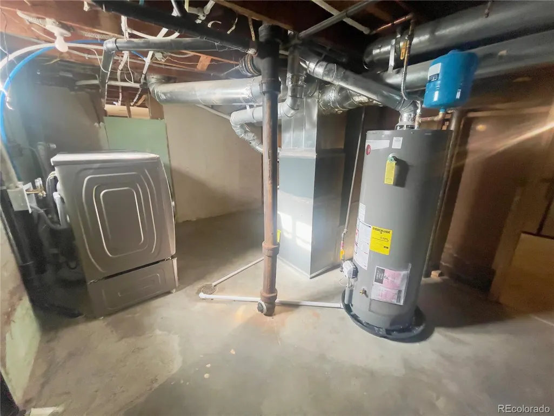
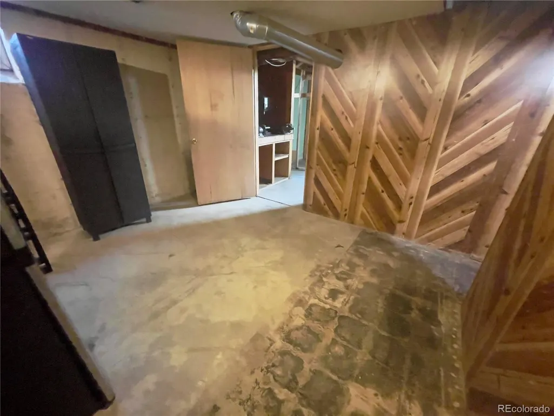
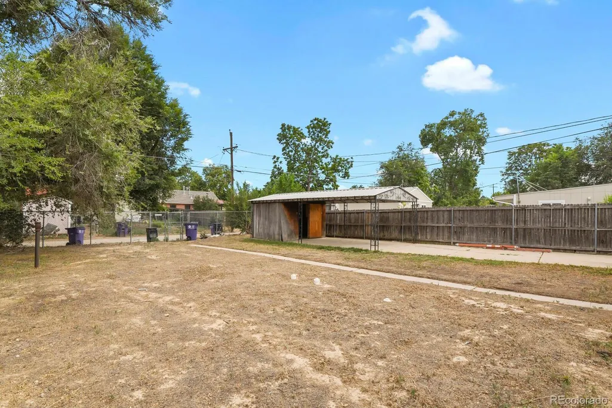
**2656 Pontiac Street, Denver — Listing Features** A classic Denver brick ranch, ready for its next chapter. 835 sq ft on the main level plus a full 835 sq ft basement (1,670 sq ft total). 3 bedrooms, 1 three-quarter bath, and newer central air conditioning. **Main Level — Fully Updated** - 2 bedrooms, 3/4 bath, all freshly updated upstairs - Newer windows throughout - Kitchen with newer stainless steel appliances — refrigerator, gas stove, above-range microwave, and dishwasher, all included **Basement** - Non-conforming bedroom, currently open to the rest of the basement** Needs your design to make it a 3rd bedroom** - 835 sq ft blank canvas — bring your own vision, with room to add a second bathroom - Front-loading Washer & dryer included in open utility room** **Outdoor & Ample Parking** - Oversized, fenced backyard — perfect for summer entertaining - Carport with potential to convert to a garage - Ample off-street parking — driveway plus additional backyard parking **Location** - No HOA, low annual taxes - Minutes to shopping and dining, with quick I-70 access to DIA and downtown Denver -Bring all reasonable offers
| Elementary School | Middle School | High School |
|---|---|---|
| Hallett Academy Elementary School | Denver Discovery Middle School | Venture Prep School High School |
| Price History | |
|---|---|
| 8/15/2026 | Listed $495,000 |
General Features
| Sewer | Public Sewer |
|---|---|
| Heating | Forced Air,Natural Gas |
| Cooling | Central Air |
| Utilities | Electricity Connected,Natural Gas Connected |
| Possession | Close Plus 2 Days |
| Roof | Composition |
| Appliances | Dishwasher,Dryer,Gas Water Heater,Microwave,Oven,Range,Refrigerator,Washer |
| Zoning | E-SU-DX |
| Patio/Porch Features | Covered,Front Porch,Patio |
| Architectural Style | Bungalow |
| Security Features | Carbon Monoxide Detector(s),Smart Cameras,Smoke Detector(s) |
| Construction Materials | Brick |
| Exclusions | Seller's personal property,furniture |
| Year Built | 1950 |
| Electric | 110V,220 Volts |
| Levels | One |
| Property Subtype | Single Family Residence |
| Tax Year | 2025 |
| Ownership | Individual |
| Accessibility | Accessible Washer/Dryer |
| County | Denver |
| Property Type | Residential |
| HOA | No |
| Attached Garage | No |
| Subdivision Name | Burns |
| Facing Direction | West |
| Status | Active |
| Directions | from I70 and Quebec,go South on Quebec to 29th Ave turn right on 29th Ave to Pontiac,turn left on Pontiac to home at 2656 Pontiac St |
| High School | Venture Prep School |
| City | Denver |
| Senior Community Y/N | No |
| High School District | Denver 1 |
| Lot Size Units | Square Feet |
| Lot Size Square Feet | 6250 |
| Carport Spaces | 1 |
| Listing Terms | Cash,Conventional,FHA,VA Loan |
| Elementary School | Hallett Academy |
| Tax Annual Amount | 2710 |
| Home Warranty Y/N | No |
| Middle/Junior High School | Denver Discovery |
| Property Condition | Updated/Remodeled |
| Structure Type | House |
| Standard Status | Active |
| Occupancy Type | Owner |
| Middle/Junior School District | Denver 1 |
| Elementary School District | Denver 1 |
Interior Features
| Interior Amenities | Ceiling Fan(s),High Speed Internet,Laminate Counters,Smoke Free |
|---|---|
| Basement | Full |
| Flooring | Laminate |
| Basement (Y/N) | Yes |
| Window Features | Double Pane Windows,Window Coverings |
| Above Grade Finished Area | 835 |
| 3/4 Baths | 1 |
| Total Bedrooms | 3 |
| Below Grade Finished Area | 312 |
| Main Level Bedrooms | 2 |
| Main Level Bathrooms | 1 |
| Total Baths | 1 |
Exterior Features
| Exterior Amenities | Rain Gutters |
|---|---|
| Fencing | Full |
| Parking Features | Concrete |
| Lot Features | Level,Near Public Transit |
| Water Source | Public |
| Total Parking | 4 |
| Lot Size Area | 6250 |
| Foundation Details | Concrete Perimeter |
| Building Area Total | 1670 |
| Lot Size Acres | 0.14 |
| Road Surface Type | Paved |
| Road Frontage Type | Public |
| Road Responsibility | Public Maintained Road |
Amenities
- Foreclosure
- Views
- Short Sale
- New Construction
- Adult 55+
- Lease To Own
- No HOA Fees
- Furnished
- Primary On Main
- Air Conditioning
- Seller Finance
- Green
- Fixer Upper
- Horse
- Golf
- Fireplace
- Deck
- Garage
- Basement
- Pool
Property vs Single Family Average in 80207
Price
Taxes
Year Built
Visits
In The Neighborhood
Just Listed
Aurora
$ 349,000
- Type
- Single Family
- Size
- 744 SqFt
- Rooms
- 2 Beds + 1 Baths
 Keller Williams DTC #1595561
Aurora
$ 350,000
- Type
- Single Family
- Size
- 1,222 SqFt
- Rooms
- 3 Beds + 2 Baths
Guardian Real Estate Group #6514848
Reduced
Aurora
$ 370,000
- Type
- Single Family
- Size
- 1,136 SqFt
- Rooms
- 2 Beds + 2 Baths
WestBound Realty, LLC #5415417
Reduced
Aurora
$ 334,900
- Type
- Single Family
- Size
- 736 SqFt
- Rooms
- 2 Beds + 1 Baths
AFC Realty & MGMT Inc. #2324320
Reduced
Aurora
$ 355,000
- Type
- Single Family
- Size
- 744 SqFt
- Rooms
- 2 Beds + 1 Baths
Ed Prather Real Estate #8808716
Reduced
Aurora
$ 404,900
- Type
- Single Family
- Size
- 1,302 SqFt
- Rooms
- 3 Beds + 2 Baths
Coldwell Banker Realty 24 #4580056

 The real estate listing information and related content displayed on this site is provided exclusively for consumers’ personal, non-commercial use and may not be used for any purpose other than to identify prospective properties consumers may be interested in purchasing. This information and related content is deemed reliable but is not guaranteed accurate by elevateMLS.
