
Address
12677 Fisher Drive, Englewood, CO
Price
$ 735,000
Property Attributes
- MLS#9101430
- TypeSingle Family
- Listing Status Active
- CountyDOUGLAS
- CityEnglewood
- NeighborhoodPeoria Place
- Zip80112
- StyleTraditional
- Year Built2015
- Taxes$ 4905
- Price$ 735,000
- Bedrooms4
- Full Bathrooms3
- Half Bathrooms0
- Sqr Footage3602
- Lot Size0.11 Acres
Data Source:
REColorado (MTOMLS)
Property Description
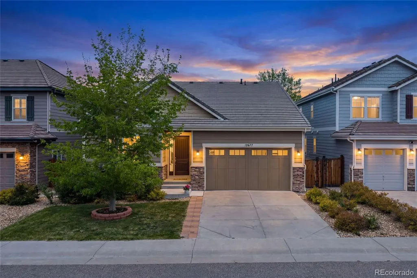
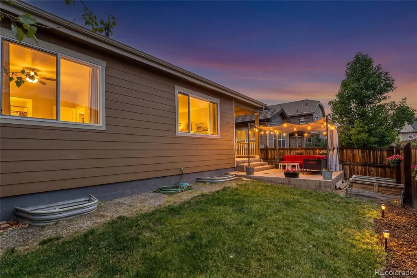
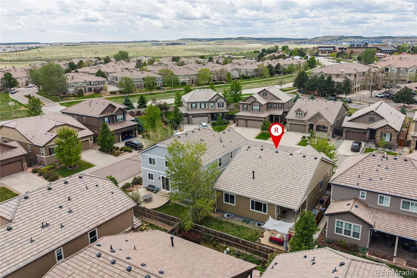
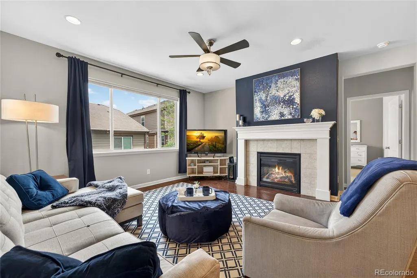
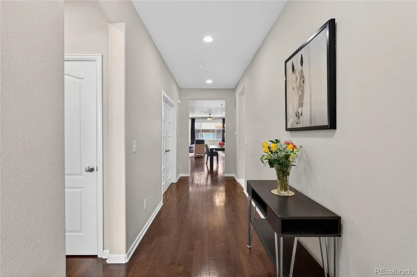
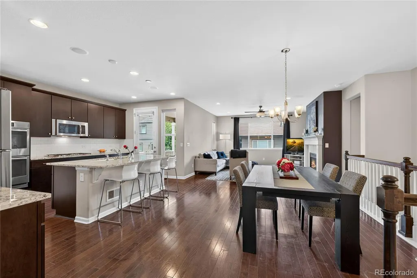

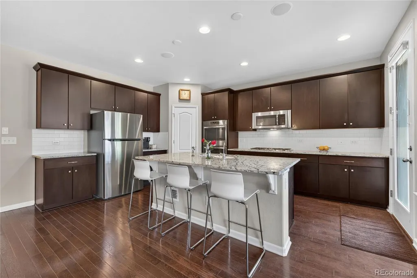
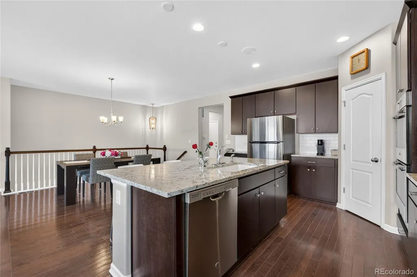
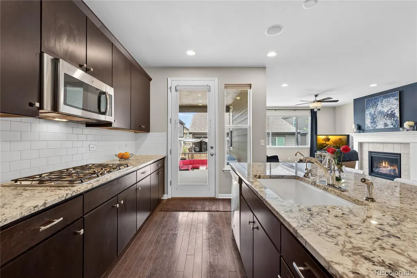
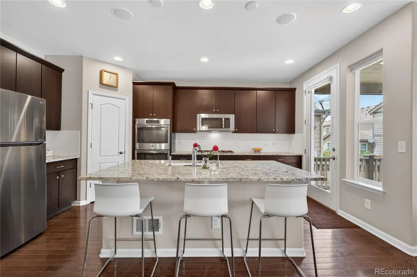
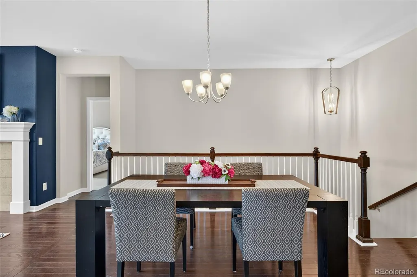
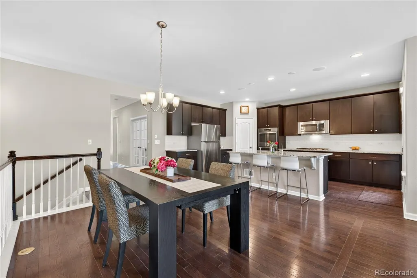
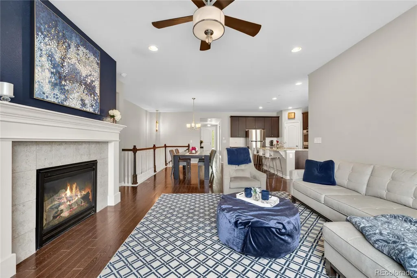
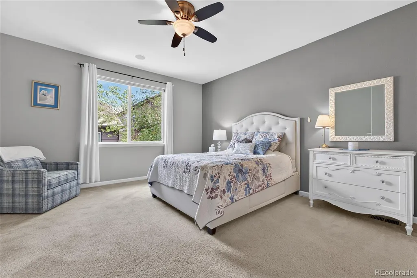
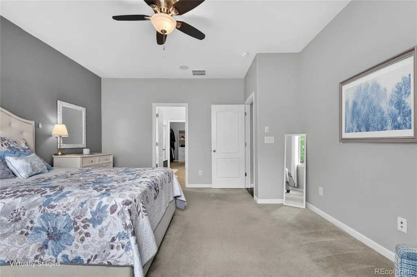
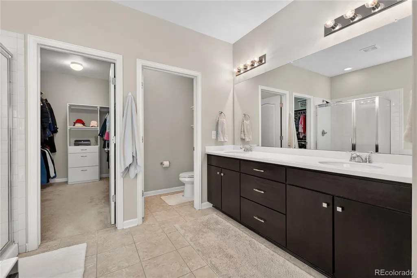
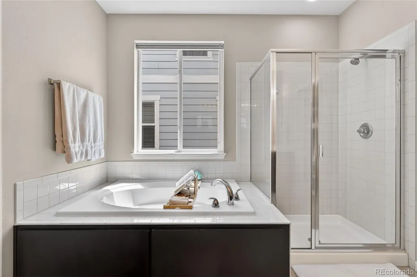
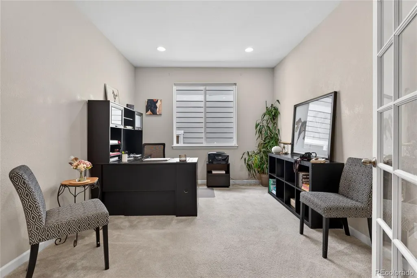
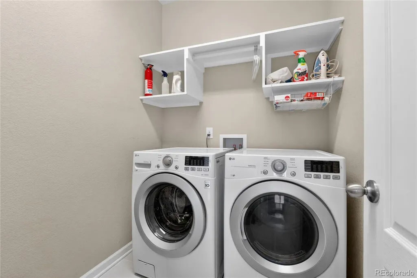
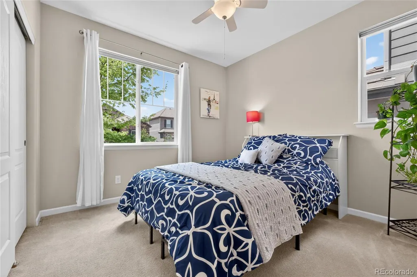
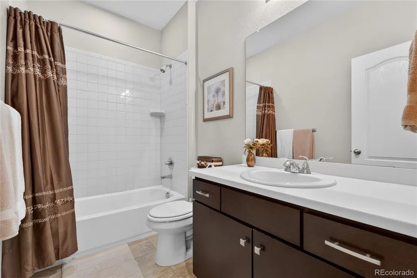
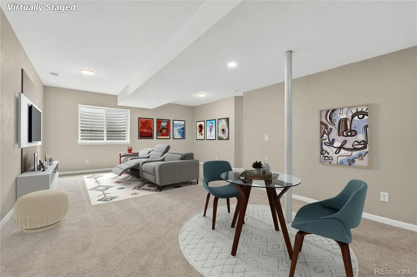
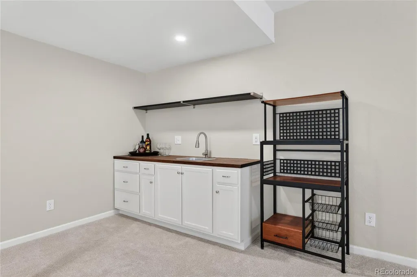
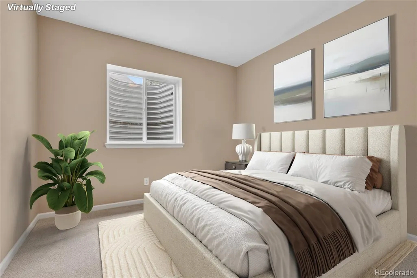
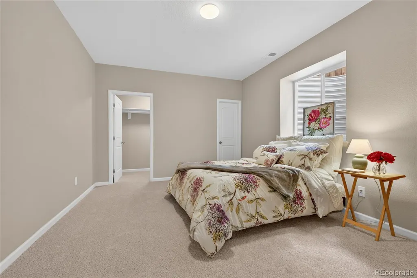
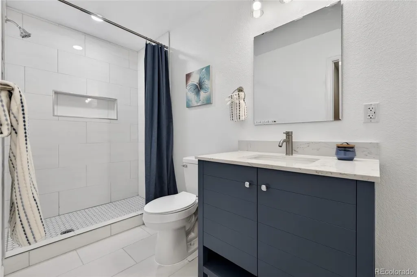
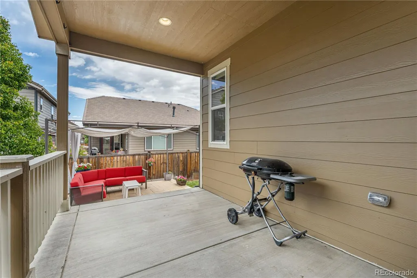
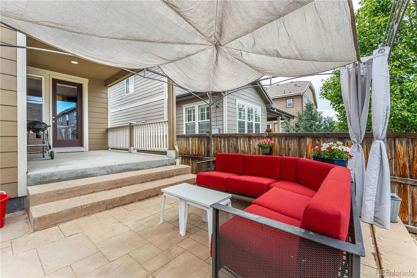

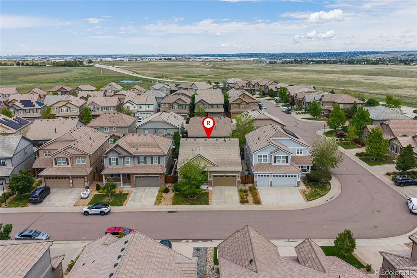
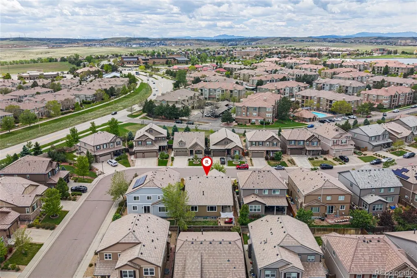
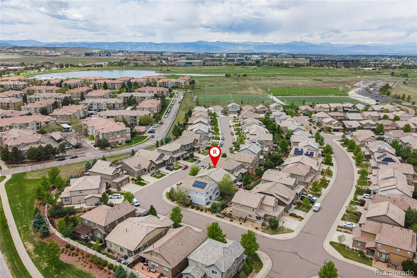
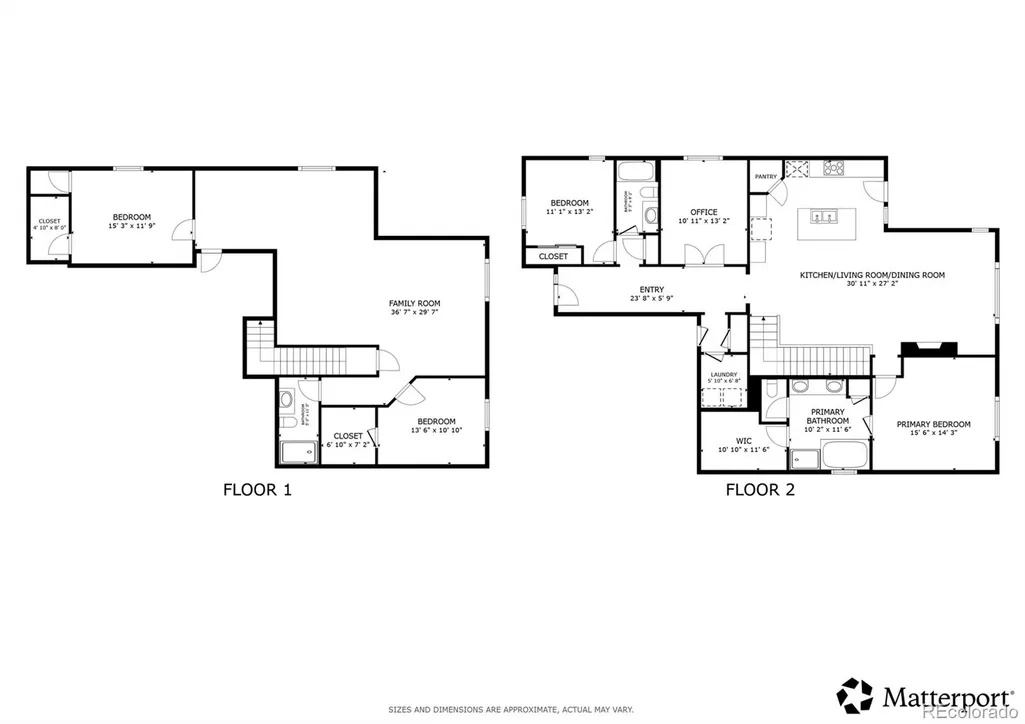
This is the one you've been waiting for — and it won't wait long. Tucked into the coveted Peoria Place neighborhood of Englewood, this stunning ranch-style home delivers the effortless, single-level Colorado lifestyle you deserve, with unmatched access to everything that matters. Step outside your door and find yourself just minutes from premier dining, top-tier shopping, major medical centers, the Denver Tech Center (DTC), and Denver International Airport (DIA). No stairs, no compromises — just seamless, accessible living at its finest. The smart single-floor layout puts everything within easy reach. A private front bedroom and full hallway bathroom welcome guests with total ease. A dedicated home office sits behind elegant French doors, directly across from a conveniently located laundry room — both steps from the heart of the home. The hallway opens wide into a spectacular main living area where the chef's kitchen dazzles with granite countertops, stainless steel appliances, rich cabinetry, a pantry, and an island with an integrated sink and breakfast bar. Step straight onto the back patio from the kitchen — indoor-outdoor living made effortless. A warm living room with a gas fireplace anchors the space, while the private primary suite offers a luxurious five-piece en-suite bath and a generous walk-in closet. Downstairs, a finished basement delivers massive bonus space. A sprawling media room with a full custom wet bar is built for game days and movie nights. Two large additional bedrooms and a 3/4 bath offer flexibility for every need. Outside, the fully fenced backyard is a sun-soaked entertainer's dream — covered patio, pergola retreat, and lush lawn included. An attached two-car garage rounds out this perfectly positioned property. Homes this accessible, this connected, and this move-in ready disappear fast. Don't let this one go.
| Elementary School | Middle School | High School |
|---|---|---|
| Eagle Ridge Elementary School | Cresthill Middle School | Highlands Ranch High School |
| Price History | |
|---|---|
| 5/28/2026 | Listed $749,000 |
| 8/22/2026 | 2$735,000 |
General Features
| Sewer | Public Sewer |
|---|---|
| Heating | Forced Air,Natural Gas |
| Cooling | Central Air |
| Utilities | Cable Available,Electricity Available,Electricity Connected,Internet Access (Wired),Natural Gas Available,Natural Gas Connected,Phone Available |
| Roof | Slate |
| Appliances | Cooktop,Dishwasher,Disposal,Double Oven,Dryer,Gas Water Heater,Microwave,Oven,Range,Range Hood,Refrigerator,Self Cleaning Oven,Sump Pump,Washer,Water Purifier |
| HOA Fee | 106 |
| Garage Spaces | 2 |
| Association Fee Includes | Irrigation,Maintenance Grounds,Recycling,Trash |
| Patio/Porch Features | Covered,Deck,Patio |
| Architectural Style | Traditional |
| Security Features | Carbon Monoxide Detector(s),Radon Detector,Smoke Detector(s) |
| Construction Materials | Cement Siding,Concrete,Frame |
| Exclusions | Sellers personal property |
| Pets Allowed | Cats OK,Dogs OK |
| Year Built | 2015 |
| Electric | 220 Volts |
| View | City |
| Levels | One |
| Property Subtype | Single Family Residence |
| Tax Year | 2025 |
| Ownership | Individual |
| Assoc Fee Paid Per | Monthly |
| County | Douglas |
| Property Type | Residential |
| Association Amenities | Playground |
| HOA | Yes |
| Attached Garage | Yes |
| Energy Efficient | Appliances,Construction,Exposure/Shade,HVAC,Insulation,Thermostat,Water Heater,Windows |
| Subdivision Name | Peoria Place |
| Full Baths | 2 |
| Status | Active |
| High School | Highlands Ranch |
| City | Englewood |
| Association Name | Peoria Place HOA |
| Senior Community Y/N | No |
| High School District | Douglas RE-1 |
| Lot Size Units | Square Feet |
| Lot Size Square Feet | 5009 |
| Listing Terms | Cash,Conventional,FHA,VA Loan |
| Elementary School | Eagle Ridge |
| Tax Annual Amount | 4905 |
| Middle/Junior High School | Cresthill |
| Virtual Tour | https://my.matterport.com/show/?m=f9K9ukBtD4F&mls=1 |
| Structure Type | House |
| Standard Status | Active |
| Occupancy Type | Owner |
| Middle/Junior School District | Douglas RE-1 |
| Elementary School District | Douglas RE-1 |
Interior Features
| Interior Amenities | Audio/Video Controls,Ceiling Fan(s),Entrance Foyer,Five Piece Bath,Granite Counters,High Ceilings,High Speed Internet,Kitchen Island,No Stairs,Open Floorplan,Pantry,Primary Suite,Radon Mitigation Sys |
|---|---|
| Basement | Bath/Stubbed,Daylight,Finished,Full,Sump Pump |
| Flooring | Carpet,Wood |
| Total Fireplaces | 1 |
| Fireplace Features | Gas Log,Living Room |
| Basement (Y/N) | Yes |
| Window Features | Double Pane Windows,Egress Windows,Window Coverings |
| Above Grade Finished Area | 1801 |
| 3/4 Baths | 1 |
| Laundry Features | Laundry Closet |
| Total Bedrooms | 4 |
| Below Grade Finished Area | 1217 |
| Main Level Bedrooms | 2 |
| Main Level Bathrooms | 2 |
| Total Baths | 3 |
Exterior Features
| Exterior Amenities | Garden,Private Yard,Rain Gutters |
|---|---|
| Fencing | Full |
| Parking Features | Concrete,Dry Walled,Lighted |
| Lot Features | Near Public Transit,Open Space,Sprinklers In Front,Sprinklers In Rear |
| Water Source | Public |
| Total Parking | 4 |
| Lot Size Area | 5009 |
| Building Area Total | 3602 |
| Lot Size Acres | 0.11 |
| Road Surface Type | Paved |
| Horse Y/N | No |
Amenities
- Foreclosure
- Views
- Short Sale
- New Construction
- Adult 55+
- Lease To Own
- No HOA Fees
- Furnished
- Primary On Main
- Air Conditioning
- Seller Finance
- Green
- Fixer Upper
- Horse
- Golf
- Fireplace
- Deck
- Garage
- Basement
- Pool
Property vs Single Family Average in 80112
Price
Taxes
Year Built
Visits
 The content relating to real estate for sale in this Web site comes in part from the Internet Data eXchange (IDX) program of METROLIST, INC., DBA RECOLORADO©. Real estate listings held by brokers other than Berkshire Hathaway HomeServices Colorado Real Estate - Denver are marked with the IDX Logo. This information is being provided for the consumers' personal, non-commercial use and may not be used for any other purpose. All information subject to change and should be independently verified.

 The real estate listing information and related content displayed on this site is provided exclusively for consumers’ personal, non-commercial use and may not be used for any purpose other than to identify prospective properties consumers may be interested in purchasing. This information and related content is deemed reliable but is not guaranteed accurate by elevateMLS.
